
Approaches and Entrances
The connection from the public road, built to right-of-way specification.
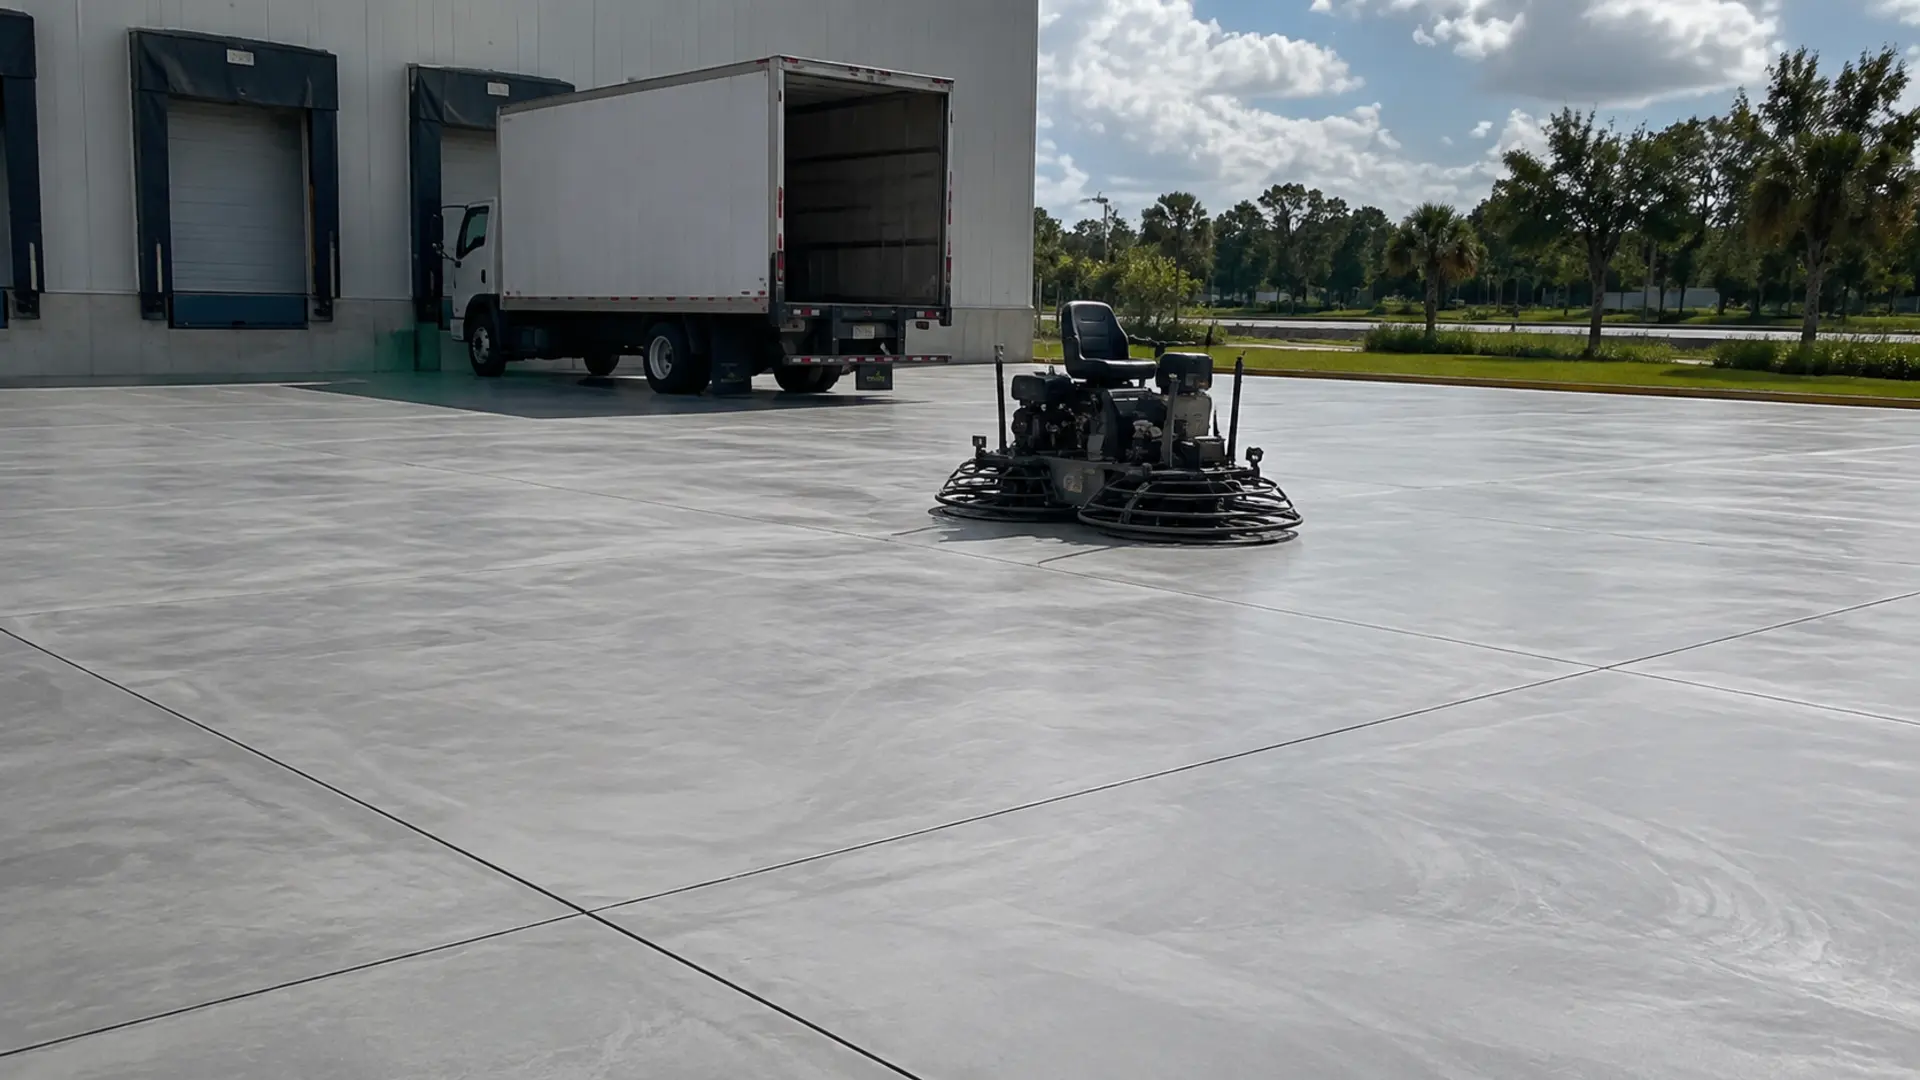
Lakeland Concrete Driveway Experts pave commercial approaches, aprons, loading areas and yards for businesses across Lakeland and Polk County. We have built our reputation on delivering every project we take on, engineering the slab around the actual axle loads and turning movements, meeting or exceeding Florida Building Code and accessibility requirements, and phasing the work so you keep trading.
Commercial paving is structural engineering rather than a thicker driveway, and no two sites take the same specification. A van-and-car approach is a different slab from one taking loaded semi-trailers backing to a dock, and the joint grid has to align with column lines, dock positions and drainage rather than a default spacing. We have poured dock aprons where trailers turn tightly, truck turnarounds sized to a vehicle template, and phased car parks overnight so deliveries continued. Below covers the work we take on, how it differs from residential, phasing around a trading business and why joint layout is the design.
This is the commercial concrete paving work we take on, sized and engineered around the vehicles that will actually use it. Approaches and entrances, loading and dock aprons, parking areas and yards, truck turning circles, dumpster pads and ADA-compliant pedestrian routes.
The connection from the public road, built to right-of-way specification.
Where trailers back and turn, taking the highest concentrated shear on site.
Large-format panels with engineered joint layout and dowelled construction joints.
Sized to the actual vehicle template rather than a generic radius.
Small, heavily loaded slabs that fail fast when built to standard thickness.
Pedestrian paths and crossings built to compliant slopes and surface tolerances.
Commercial concrete paving differs from residential in every element, and the joints change character entirely. Higher strength mix, greater depth, reinforcement in mats rather than light grids, and dowelled construction joints so adjacent panels transfer load to each other rather than each edge carrying wheels alone.
Higher compressive and flexural strength for repeated heavy axle loads and turning shear.
Sized to the anticipated loading, from delivery vans to loaded semi-trailers.
A continuous structural mat rather than a light crack-control grid.
Smooth dowels let adjacent panels share load, preventing stepped faulting.
Spreading load into the sub-grade at a bearing pressure the ground can carry.
Polyurea supporting the joint arris under hard wheels instead of allowing spalling.
Phasing commercial concrete paving around a trading business usually determines the programme more than construction efficiency does. Areas are divided so access, deliveries and parking continue throughout, with dowelled joints where phases meet so the finished slab still behaves as one structure.
Areas divided so access, deliveries and customer parking continue throughout.
Where phases meet, dowels ensure the finished slab still behaves as one structure.
Where daytime closure is not viable, including sawing joints after a day pour.
Matting and signage keeping deliveries and pedestrians moving safely around work.
Where downtime is critical and an area has to come back into service early.
Sections released as they reach strength rather than the whole site at the end.
This is the engineered build standard for commercial concrete paving. The line worth noting is load transfer: without smooth dowels at construction joints, each panel edge carries the wheel load alone and panels settle differentially into the stepped faulting you see on older commercial yards.
On a commercial concrete paving pour the larger area means the sequence is planned around joint layout and site access from the outset. Laser screed placement holds flatness across large panels, and joints are cut inside the control window, which frequently means sawing overnight after a day pour.
Vehicle types, axle loads and turning movements determine depth, mix and reinforcement.
Proof rolled, soft areas replaced, then a deep base placed and compacted in tested lifts.
The joint grid designed around traffic paths, drainage, docks and column positions.
Rebar mats tied and chaired, smooth dowels set at every construction joint.
Laser screed for flatness, then ride-on power trowels or heavy broom as specified.
Joints cut inside the control window, then filled with polyurea once shrinkage has occurred.
Joint layout is the primary structural decision in commercial concrete paving, not a default spacing. Panels are typically twelve to fifteen feet square, but the grid has to align with column lines, dock positions and drainage, and avoid re-entrant corners where stress concentrates and cracks initiate regardless of steel.
On a residential driveway, joints go in at eight to ten feet and that is essentially the whole conversation. On a commercial slab the joint layout is the primary structural decision. Panels are typically twelve to fifteen feet square, but the grid has to align with column lines, dock positions and drainage, and it has to avoid re-entrant corners where stress concentrates and cracks initiate regardless of how much steel is present.
Straight answers, including the ones that talk you out of spending money.
Six to eight inches over a deep compacted base, with the figure driven by the vehicles using it. A van-and-car approach is different from a slab taking loaded semi-trailers backing to a dock. We assess axle loads and turning movements before specifying.
Almost always, and it usually has to be. We divide the area so access, deliveries and parking continue, with dowelled construction joints where phases meet so the finished slab still behaves as one structure.
So adjacent panels share load across the joint. Without dowels each panel edge carries the wheel load alone, and over time panels settle differentially, producing the stepped faulting you see on older commercial yards.
Twenty-eight days for full design strength under heavy vehicles. Lighter traffic can often be allowed earlier depending on mix and load, and rapid-strength mixes are available where downtime is critical.
Yes. Commercial concrete carries more review than residential and can involve accessibility requirements at pedestrian routes, stormwater considerations and right-of-way approval where the approach meets a public road. We manage applications and attend inspections.
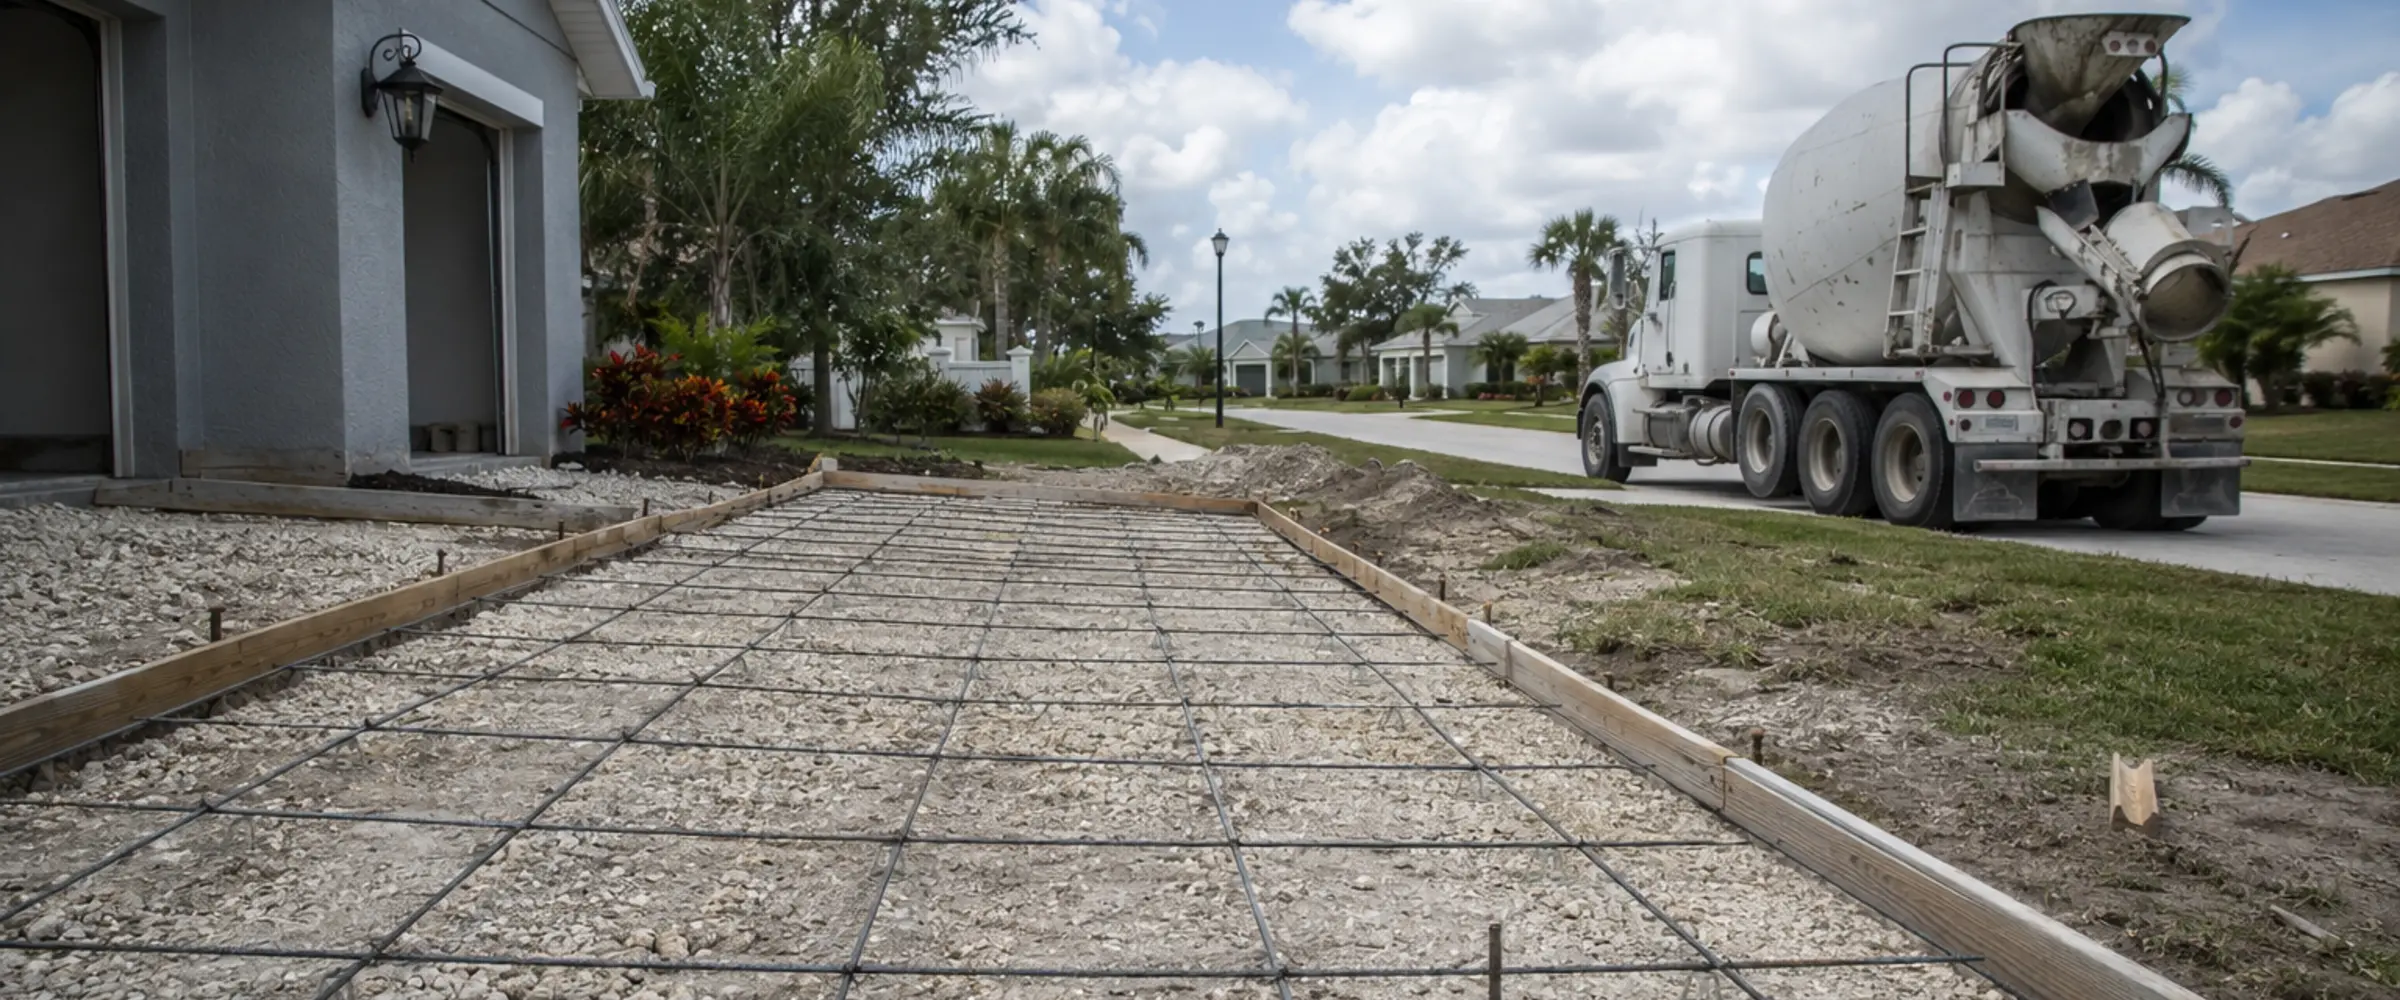
We assess the actual loads, design the joint layout around your operation and phase the work so you keep trading.
863-734-6623