
Two to Three Feet
Stops car doors opening over the lawn and gives room to walk past a parked vehicle.
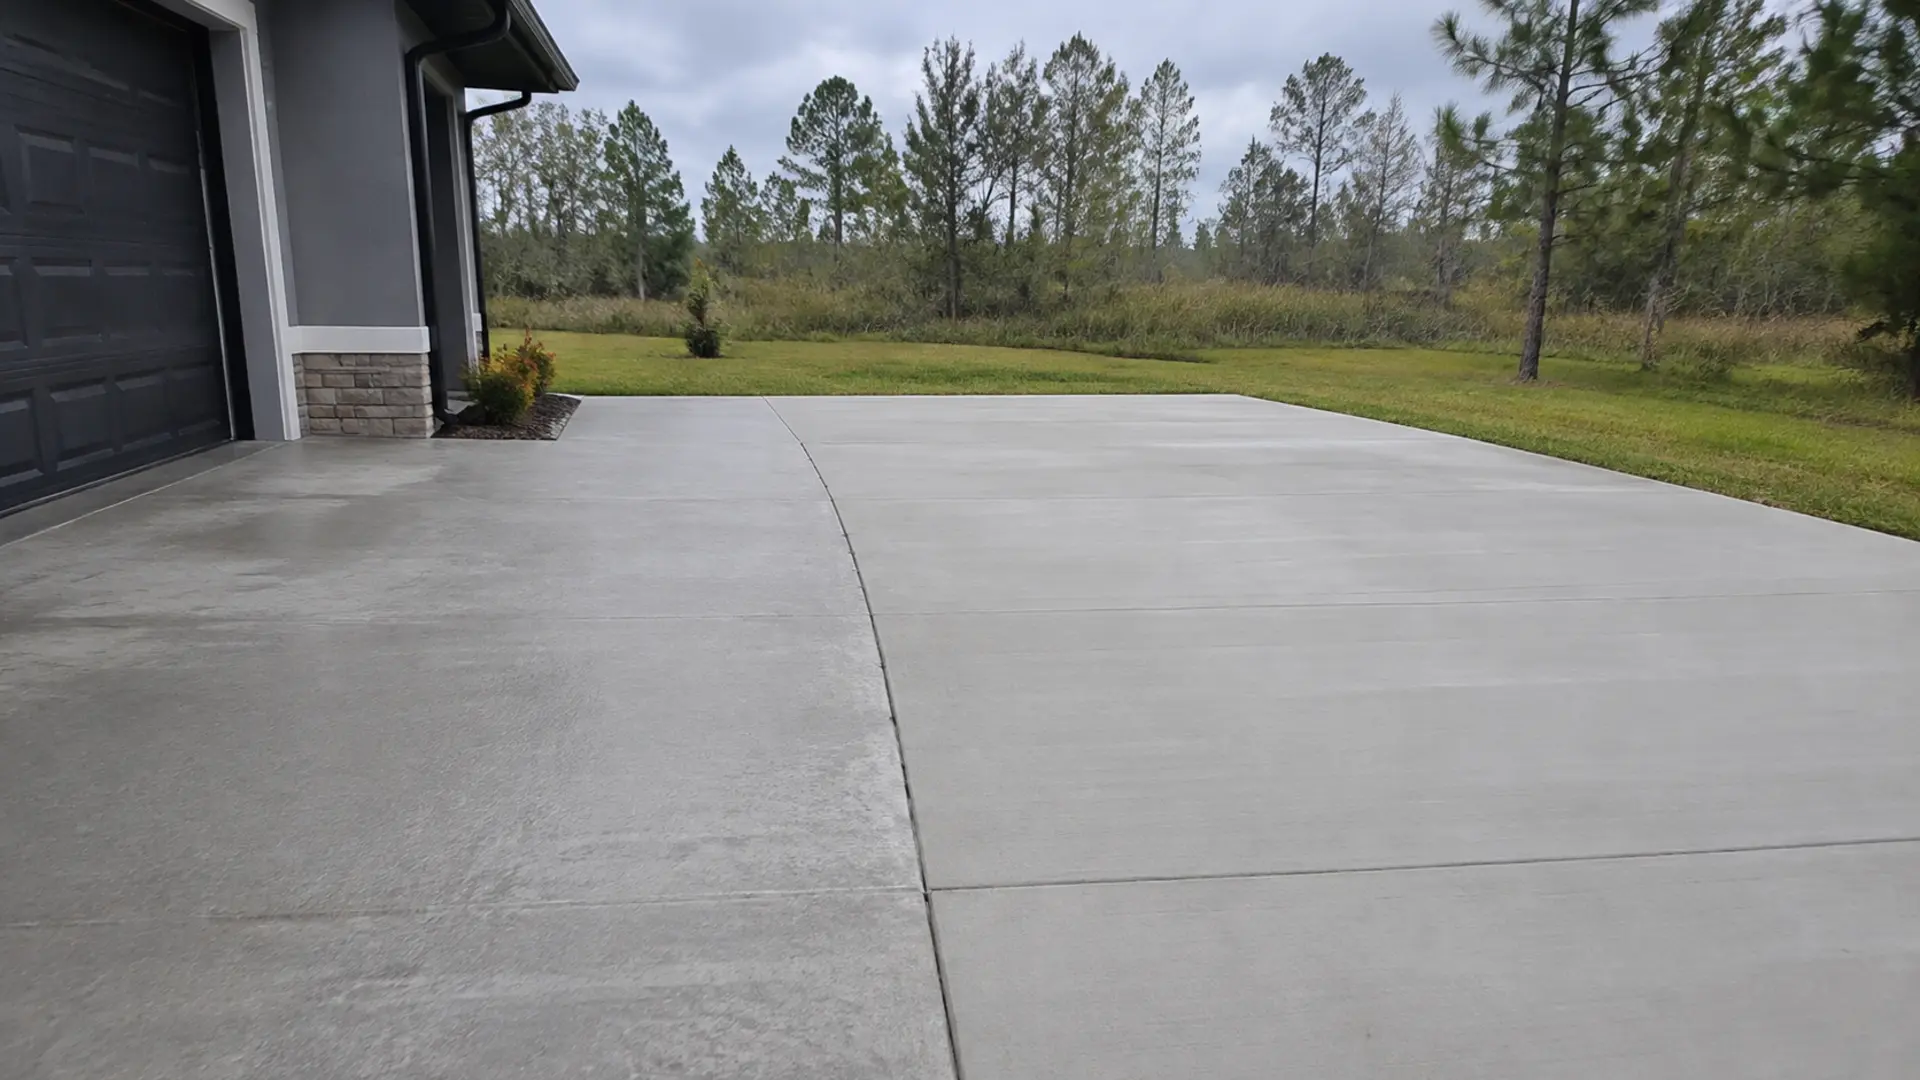
Lakeland Concrete Driveway Experts extend concrete driveways for homeowners across Lakeland and Polk County. We have earned our reputation by delivering on every job we take on, using the best materials for the application, building to meet or exceed Florida Building Code and local requirements, and designing each extension around your parcel rather than a standard width.
No two extensions are alike, because the limit is almost never the concrete, it is your side setback, and sometimes lot coverage or a drainage easement on top of it. The technical challenge is the joint: a narrow strip of new concrete beside an established slab is the situation most likely to settle on its own schedule. We have added two-foot strips that solved car doors opening over the lawn, full second parking lanes, and turnarounds so people stop reversing onto busy roads. Below covers the layouts, how we tie new to old, what has to be checked first, and the honest limitation on colour.
These are the concrete driveway extension layouts people ask for, and what each increment actually buys you day to day. Two to three feet stops car doors opening over the lawn; eight to ten gives a genuine second parking lane. A flared approach or widening only at the garage end often solves the problem for considerably less.
Stops car doors opening over the lawn and gives room to walk past a parked vehicle.
A comfortable pass-by lane where two vehicles come and go at different times.
A genuine additional parking lane side by side, usually limited by setback.
A standalone pad at the front corner for a third vehicle, with its own drainage.
Extra depth and heavier steel, because tongue weight concentrates on a small footprint.
Room to exit forwards onto a busy road instead of reversing out blind.
Tying a driveway extension into the existing slab is the whole job, everything else is a standard pour. Two independent slabs on Florida sand settle at different rates, so without a mechanical connection you get a step and a crack line within a few years. Epoxy-set rebar dowels and a matched base depth are what prevent it.
Cut square and straight to expose sound concrete, removing any crumbled material.
Holes bored into the cut face at twelve to eighteen inch centres along the joint.
Half-inch rebar embedded six to eight inches into the old slab in structural epoxy.
The new base matches the existing base, not just the slab. This is skipped constantly.
New control joints continued from the existing joints so the surface reads as one.
Formed level with the existing slab and carrying the same two percent cross-slope.
Driveway extensions run into planning constraints more than any other concrete work, because you are adding impervious area close to a boundary. Side setback is the hard limit, lot coverage can cap it further, and the extension must not push stormwater onto a neighbour. We check all of that before drawing anything.
The hard limit on available width. Measured to the property line, not eyeballed.
Additional impervious area may be restricted on smaller parcels regardless of setback.
The extension must not redirect runoff onto a neighbouring property.
Work inside an easement needs specific approval and is sometimes not permitted at all.
Widening at the street brings the apron in, at a six-inch reinforced specification.
Separate from the municipal permit, and frequently the slower of the two.
This is the tie-in detail and the new slab specification for a concrete driveway extension. The line most often skipped is base depth, the new base must match the existing base, not just the slab thickness, or the strip develops its own settlement line regardless of the dowels.
A concrete driveway extension is two to three days on site for a typical side lane or parking pad. The sequence starts with measuring to the property line and confirming the setback, because designing to a width you cannot legally build wastes everyone's time.
Available width measured to the property line and checked against your parcel.
Application submitted, and 811 marks services. Irrigation along driveway edges is common.
Existing edge cut square, removing crumbled material so dowels anchor into sound concrete.
Dug to the same base depth as the existing driveway, not to a convenient depth.
Limerock compacted, dowels drilled and epoxy set, outer form set flush to the old surface.
Concrete placed and finished to match the existing texture, joints aligned, seven day cure.
Concrete driveway extension cost is good value because you keep the slab you already paid for. Here is what to expect, including the part nobody enjoys hearing: new concrete cures lighter than a weathered driveway and never fully catches up.
Extensions are among the better value jobs we do, because you are adding usable driveway without touching the slab you already paid for. Cost is driven by width, the tie-in length, whether the base needs deeper excavation to match, and whether the work reaches the right-of-way and brings the apron into scope. A narrow strip has a high perimeter-to-area ratio, so a two-foot addition rarely costs half what a four-foot one does.
Straight answers, including the ones that talk you out of spending money.
Until you reach the side setback for your parcel, which is the hard limit in nearly every case. On a typical Lakeland lot that allows two to six feet comfortably, and some properties allow more. We measure to the property line and check the requirement before drawing anything.
Not if it is doweled and the base matches. Half-inch rebar dowels epoxy set at twelve to eighteen inch centres tie the new pour to the old so they share load. The other half is matching base depth, since a shallower base under the new strip will settle regardless of dowels.
Not at first. New concrete cures lighter than a slab weathered for years and darkens gradually without matching exactly. On a full-length extension this is more visible than on a patch. Staining the whole driveway afterwards is the reliable way to get uniformity.
Yes, wherever the existing spacing allows. Continuing the joint lines keeps the whole driveway reading as one surface, and avoids a new joint terminating against solid concrete in the old slab, which concentrates stress at that point.
Yes, and it is often smarter. Flaring the approach near the street improves the turn in and out, and widening only at the garage end gives door clearance without paying for a full-length strip.
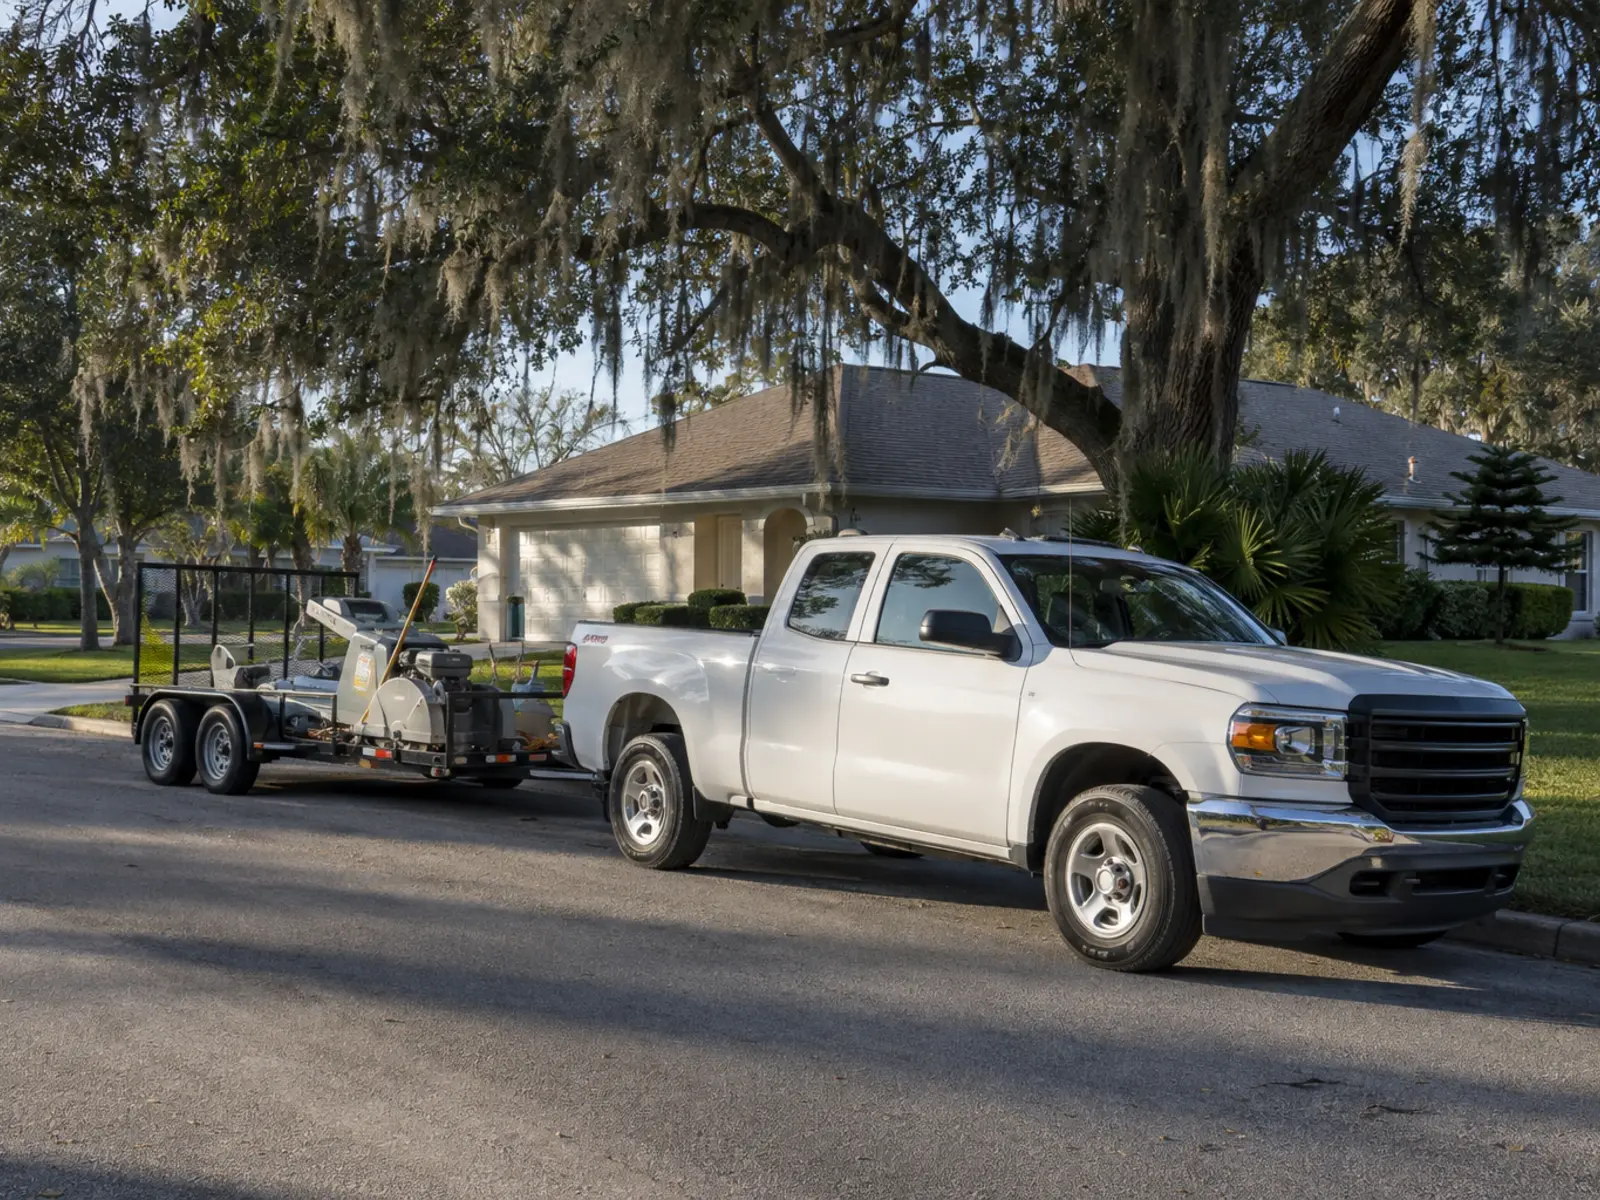
We will measure to your property line, check the setback, and tell you exactly how much width you can legally add.
863-734-6623